


BEDS3
BATHS1 full 1 partial
SQUARE FEET1,032
MLS#1034304
STATUSActive
PROPERTY TYPERental - Single Family
SCHOOLWilliam Floyd
Property Description
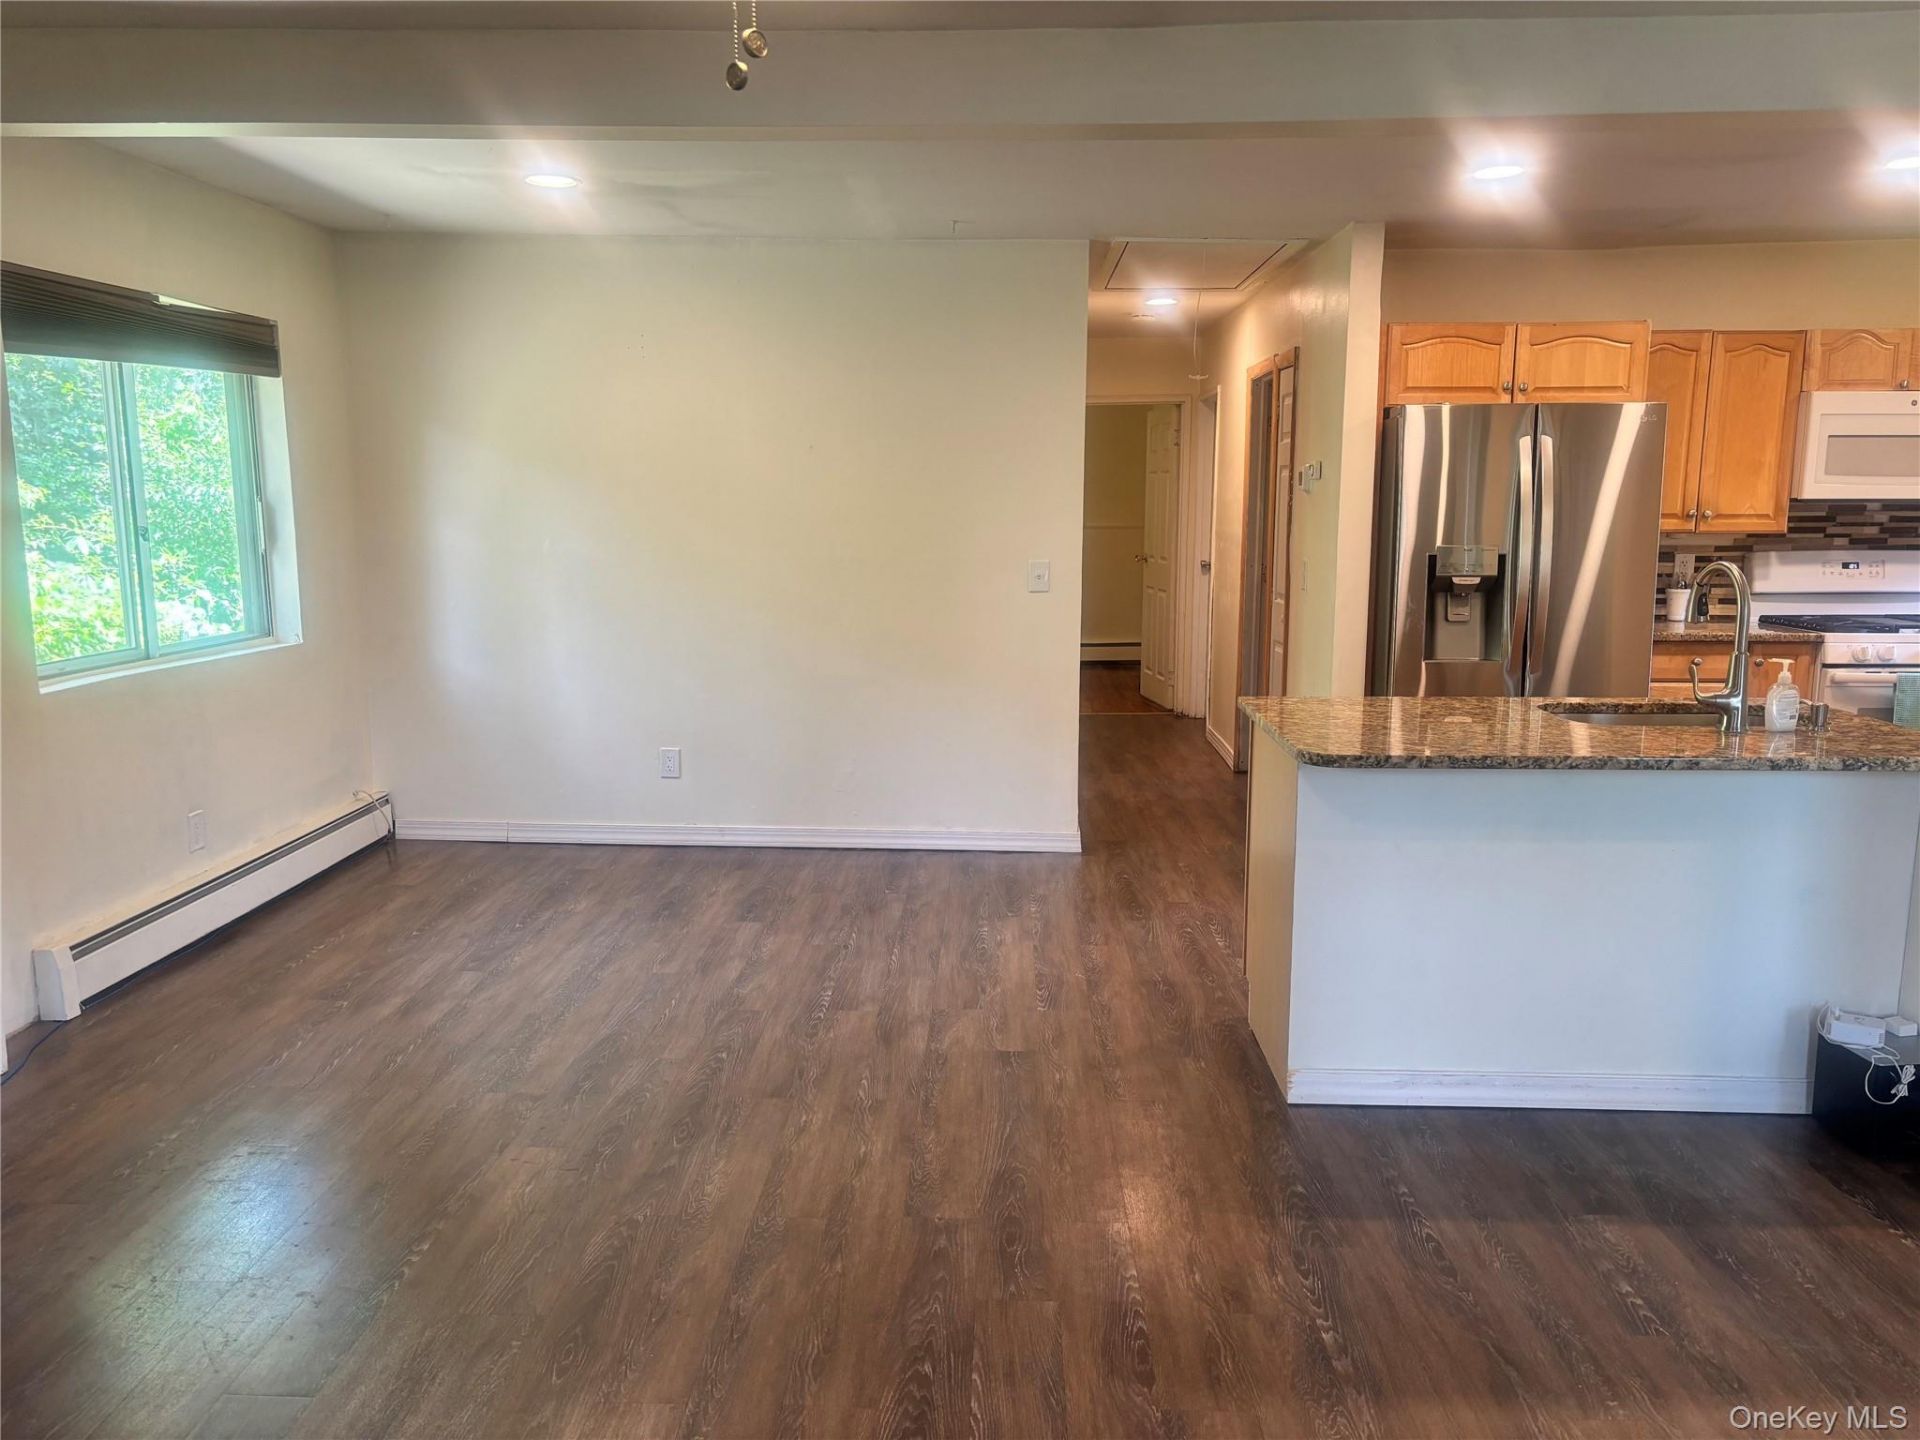
Welcome to this beautifully maintained ranch home located in the desirable **Mastic Acres** section of Shirley. Offering the perfect blend of comfort, functionality, and modern updates, this home is ideal for both everyday living and entertaining.Step inside to a bright and inviting living room that flows into an updated kitchen featuring a center island, ample cabinetry, and a **separate dining room** perfect for family meals and entertaining guests. The spacious primary bedroom is one of the home's standout features, offering generous closet space, beautiful hardwood floors, and sliding glass doors that lead directly to the backyard patio.The main bathroom, renovated approximately four years ago, provides a spa-like retreat with a separate walk-in shower, a jetted soaking tub, and elegant floor-to-ceiling tile. An additional half bathroom in the basement was tastefully renovated in 2019, adding extra convenience for family and guests.The home also includes a dedicated laundry room with a washer and dryer and a pull-down attic with plywood flooring, providing excellent additional storage. Major mechanical updates offer peace of mind and include updated electrical service, a newer boiler, water heater, and oil tank, making this home both efficient and move-in ready.
Property Features
Property Type: Rental - Single Family
Basement: Yes
Basement: Finished
Cooling: Wall/Window Unit(s)
Heating: Baseboard
Home Style: Ranch
Lot Size: 0.25 Acres
Stories: 1.0
Year Built: 1971
Amenities
First Floor Bedroom
Feature Descriptions
Appliances: Convection Oven, Dishwasher, Microwave, Refrigerator, Washer
Building Area Total: 1032
Exterior: Vinyl Siding
Fencing: Back Yard, Full
Heating Zones: 2
On Market Date: 2026-08-04
Parcel Number: 0200-851-00-05-00-006-000
Parking Features: Driveway
Permit Required Y/N: No
Pets Allowed: Cats OK, Dogs OK
Rental Term: Monthly
Rooms Total: 6
Sewer: Septic Tank
Utilities: None
Water: Public
Local Schools
High School: William Floyd High School
Middle School: William Floyd Middle School
Elementary School: William Floyd Elementary School
School District: William Floyd
Listed By / Shown By
Listing By
Agency Name: Keller Williams Realty Greater
Agency Contact: 516-873-7100

Shown By
Agent Name: Sabrina Demiris
Agent Phone: Cell: (516) 547-2649
Agency Title: Coldwell Banker American Homes




Member Participants (and their affiliated licensees, if applicable) shall indicate on their websites that IDX information is provided exclusively for consumers’ personal non-commercial use, that it may not be used for any purpose other than to identify prospective properties consumers may be interested in purchasing, that the data is deemed reliable but is not guaranteed by MLS GRID, and that the use of the MLS GRID Data may be subject to an end user license agreement prescribed by the Member Participant’s applicable MLS if any and as amended from time to time. MLS GRID may, at its discretion, require use of other disclaimers as necessary to protect Member Participant, and/or their MLS from liability.
Based on information submitted to the MLS GRID. All data is obtained from various sources and may not have been verified by broker or MLS GRID. Supplied Open House Information is subject to change without notice. All information should be independently reviewed and verified for accuracy. Properties may or may not be listed by the office/agent presenting the information.
Privacy Policy / DMCA Notice / ADA Accessibility


This site is hosted, designed and copyright
© 1994 - 2026 by
Delta Media Group, Inc. -- Patent Pending --
| MLS# 1034304
This property located at , Shirley, NY 11967 is currently listed for rent with an asking price of $3,700 / Monthly. is located within the William Floyd school district. Search Shirley real estate on sdemiris.cbamhomes.com today.