


BEDS3
BATHS4 full 2 partial
SQUARE FEET3,155
MLS#1004631
STATUSActive
PROPERTY TYPEResidential - Single Family
SCHOOLNew Paltz
Property Description
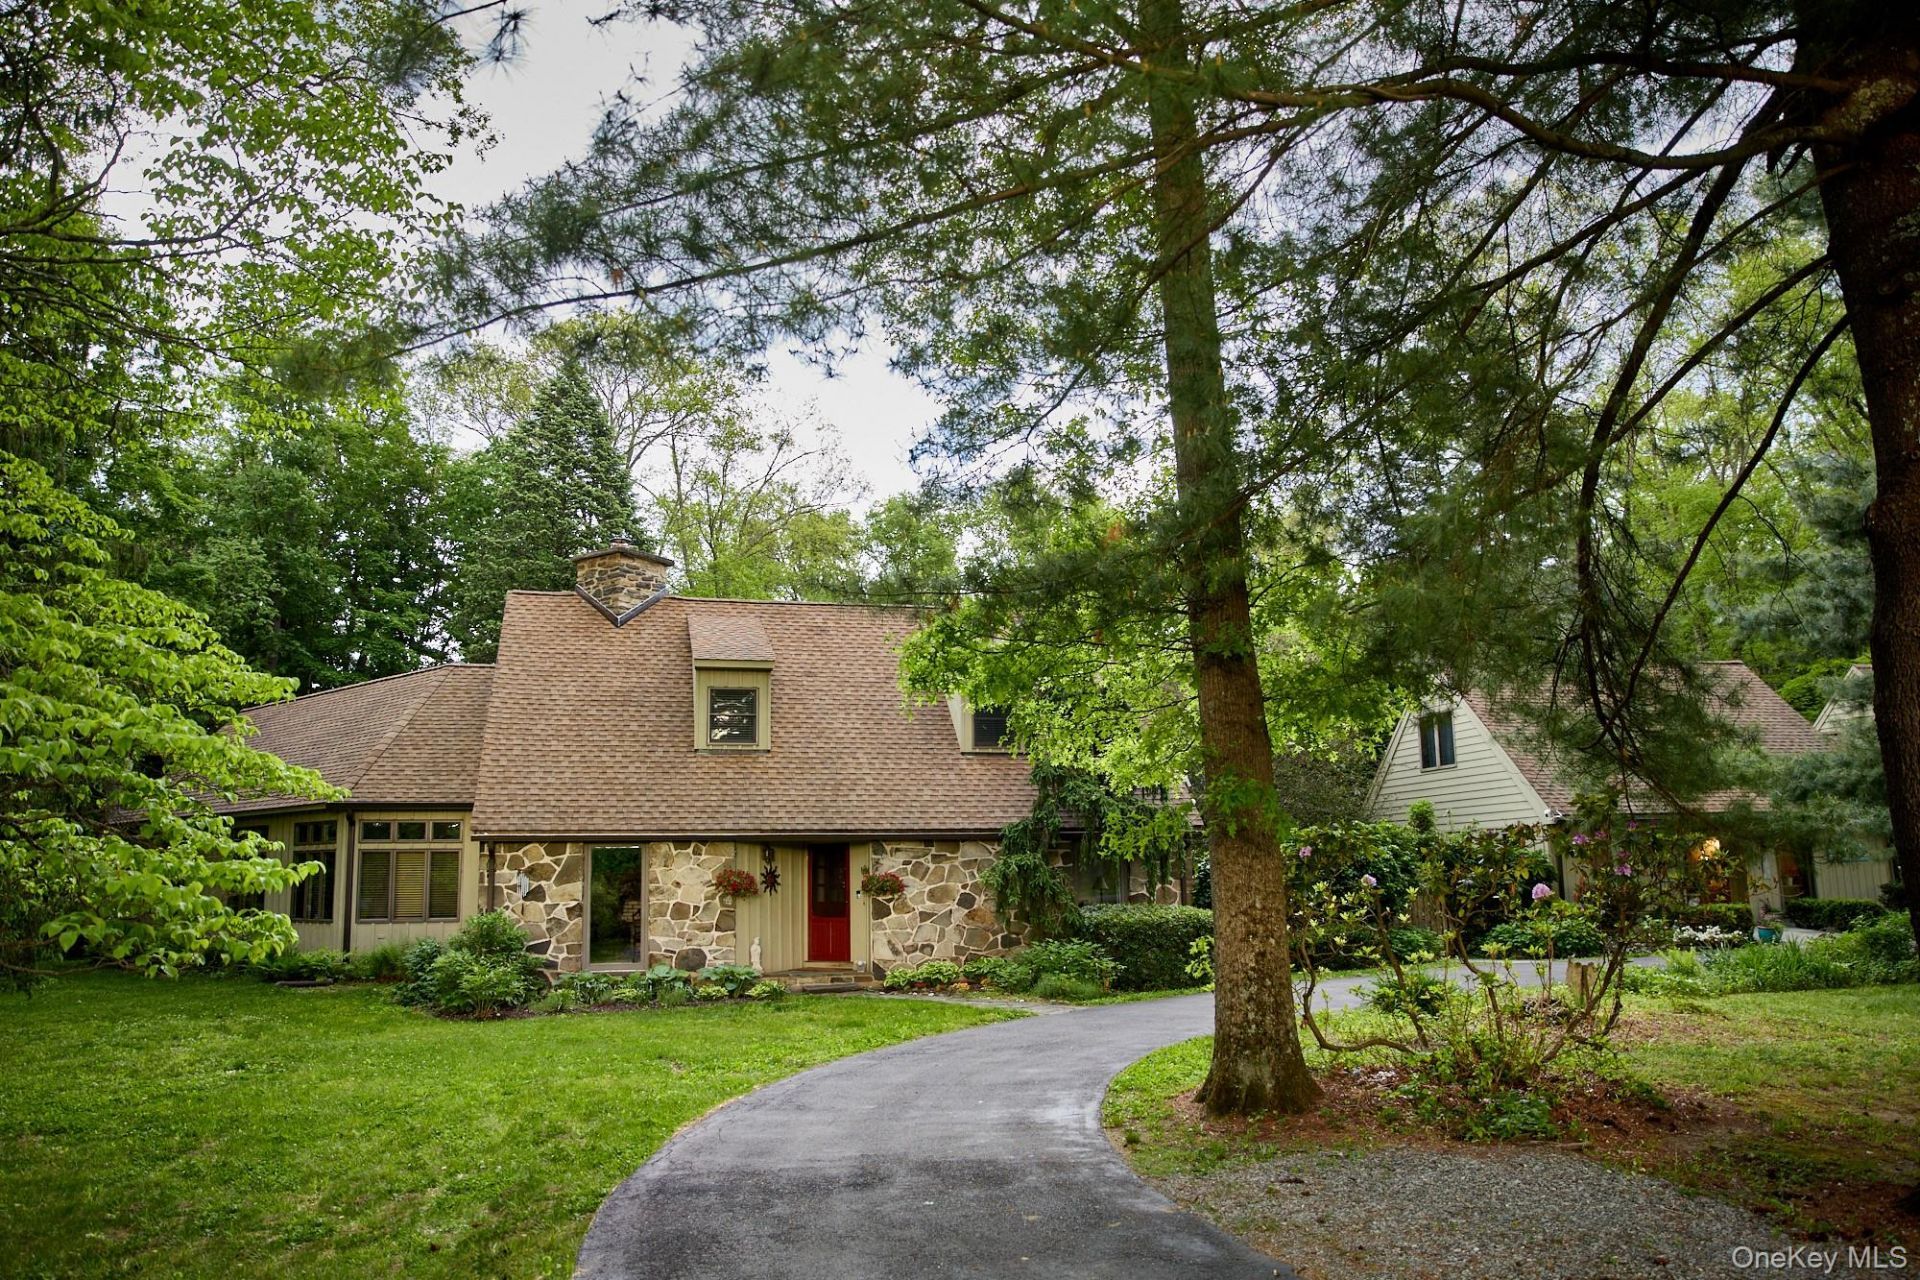
Spanning 10.3 acres of peaceful woodland on bucolic Plains Road in New Paltz, this property maintains a deep connection with the natural landscape of the Wallkill River Valley. The property unfolds through multiple settings - the front yard's welcoming circular driveway under mature pine and oak trees; western views highlighting sunsets over the ridge; the enclosed pool and gardens hidden behind a vine-covered gate; the open and level grassy lawn; dappled shade over a garden of ferns; mowed pathways and mossy trails through the woods; a flowing stream crossed by a footbridge; and acres of untouched nature rising above the Wallkill Valley Rail Trail. The main house, built in 1974 with an addition in 2001, is complemented by an accessory building and two-car garage. All three structures share a similar shape--the pitched, shingled roofs reminiscent of the Dutch colonial stone houses on historic Huguenot Street in the village of New Paltz. The main house is warm and inviting, offering an entryway and a sunny sitting room just inside the front door. Tall casement windows and a stone fireplace add romance in the adjacent dining room. The heart of the home is the custom kitchen with cherry cabinets, granite counters, six-burner range, two ovens, Italian ceramic tile, and a beautiful soapstone island that extends into the great room for gathering, cooking and connecting. Soaring ceilings and lots of natural light create a relaxing environment in the great room, with radiant heated ceramic tile floors underfoot and a cozy wood-burning fireplace. French doors open out to the bluestone patio and pool area, which includes dedicated areas for a kitchen garden, ornamental plantings, fire pit, the 14'x28' inground pool, and a charming low-walled sitting area tucked away near the garden gate. There is a convenient hallway off the living room with a half-bathroom and entry door from the patio. A bedroom with pool views and a full bathroom round out the first floor. Upstairs, the primary suite is a haven--walk-in closets, hardwood floors, ridge views, sky lights with retractable shades, and a sitting area. The serene ensuite bathroom with jetted soaking tub, features radiant heat underfoot, a tiled walk-in shower, custom wood vanity with vessel sink, linen closet, and skylight overhead. The second level also includes a hall bathroom with tub, an office with a french door opening to a balcony, and a third bedroom with peekaboo views of Mohonk's Sky Top tower. The full basement provides plenty of storage space,
Property Features
Property Type: Residential - Single Family
Basement: Full
Basement: Yes
Cooling: Central Air
Garage: 2
Heating: Baseboard, Oil, Radiant, Radiant Floor
Home Style: Cape Cod
Lot Size: 10.30 Acres
Taxes: $15,583
Year Built: 1974
Amenities
First Floor Bedroom
First Floor Full Bath
Ceiling Fan(s)
Formal Dining
High Ceilings
High Speed Internet
Kitchen Island
Open Floorplan
Open Kitchen
Primary Bathroom
Soaking Tub
Feature Descriptions
Appliances: Dishwasher, Dryer, Oven, Range, Refrigerator, Washer
Attic: Storage
Building Area Total: 3755
Exterior: Cedar, Frame, Stone
Fireplace Y/N: Yes
Flooring: Ceramic Tile, Wood
Formal Dining: Yes
GarageY/N: Yes
On Market Date: 2026-05-27
Parcel Number: 3889-086.001-0003-034.000-0000
Parking Features: Driveway, Garage
Rental Term: Monthly
Rooms Total: 15
Sewer: Septic Tank
Swimming Pool: Yes
Utilities: Cable Connected, Electricity Connected
Water: Well
Local Schools
High School: New Paltz Senior High School
Middle School: New Paltz Middle School
Elementary School: Duzine
School District: New Paltz
Estimate Your Payment
Estimated Payment
$ 13,332.06 per month $11,377.22 Principal & Interest $1,298.58 Property Tax $656.25 Homeowner's InsuranceChange Payment Information
Listed By / Shown By
Listing By
Agency Name: Church Street Realty Services
Agency Phone: 845-594-2524

Shown By
Agent Name: Sabrina Demiris
Agent Phone: Cell: (516) 547-2649
Agency Title: Coldwell Banker American Homes




Member Participants (and their affiliated licensees, if applicable) shall indicate on their websites that IDX information is provided exclusively for consumers’ personal non-commercial use, that it may not be used for any purpose other than to identify prospective properties consumers may be interested in purchasing, that the data is deemed reliable but is not guaranteed by MLS GRID, and that the use of the MLS GRID Data may be subject to an end user license agreement prescribed by the Member Participant’s applicable MLS if any and as amended from time to time. MLS GRID may, at its discretion, require use of other disclaimers as necessary to protect Member Participant, and/or their MLS from liability.
Based on information submitted to the MLS GRID. All data is obtained from various sources and may not have been verified by broker or MLS GRID. Supplied Open House Information is subject to change without notice. All information should be independently reviewed and verified for accuracy. Properties may or may not be listed by the office/agent presenting the information.
Privacy Policy / DMCA Notice / ADA Accessibility


This site is hosted, designed and copyright
© 1994 - 2026 by
Delta Media Group, Inc. -- Patent Pending --
96 Plains Road | MLS# 1004631
This single family home located at 96 Plains Road , New Paltz, NY 12561 is currently listed for sale with an asking price of $2,250,000. This property was built in 1974 and has 3 bedrooms and 4 full and 2 partial baths with 3155 sq. ft. Plains Road is located within the New Paltz school district. Search New Paltz real estate on sdemiris.cbamhomes.com today.