


BEDS4
BATHS3 full
SQUARE FEET2,300
MLS#1043344
STATUSActive
PROPERTY TYPEResidential - Single Family
SUBDIVISIONApple Wood Manor
SCHOOLNyack
Property Description
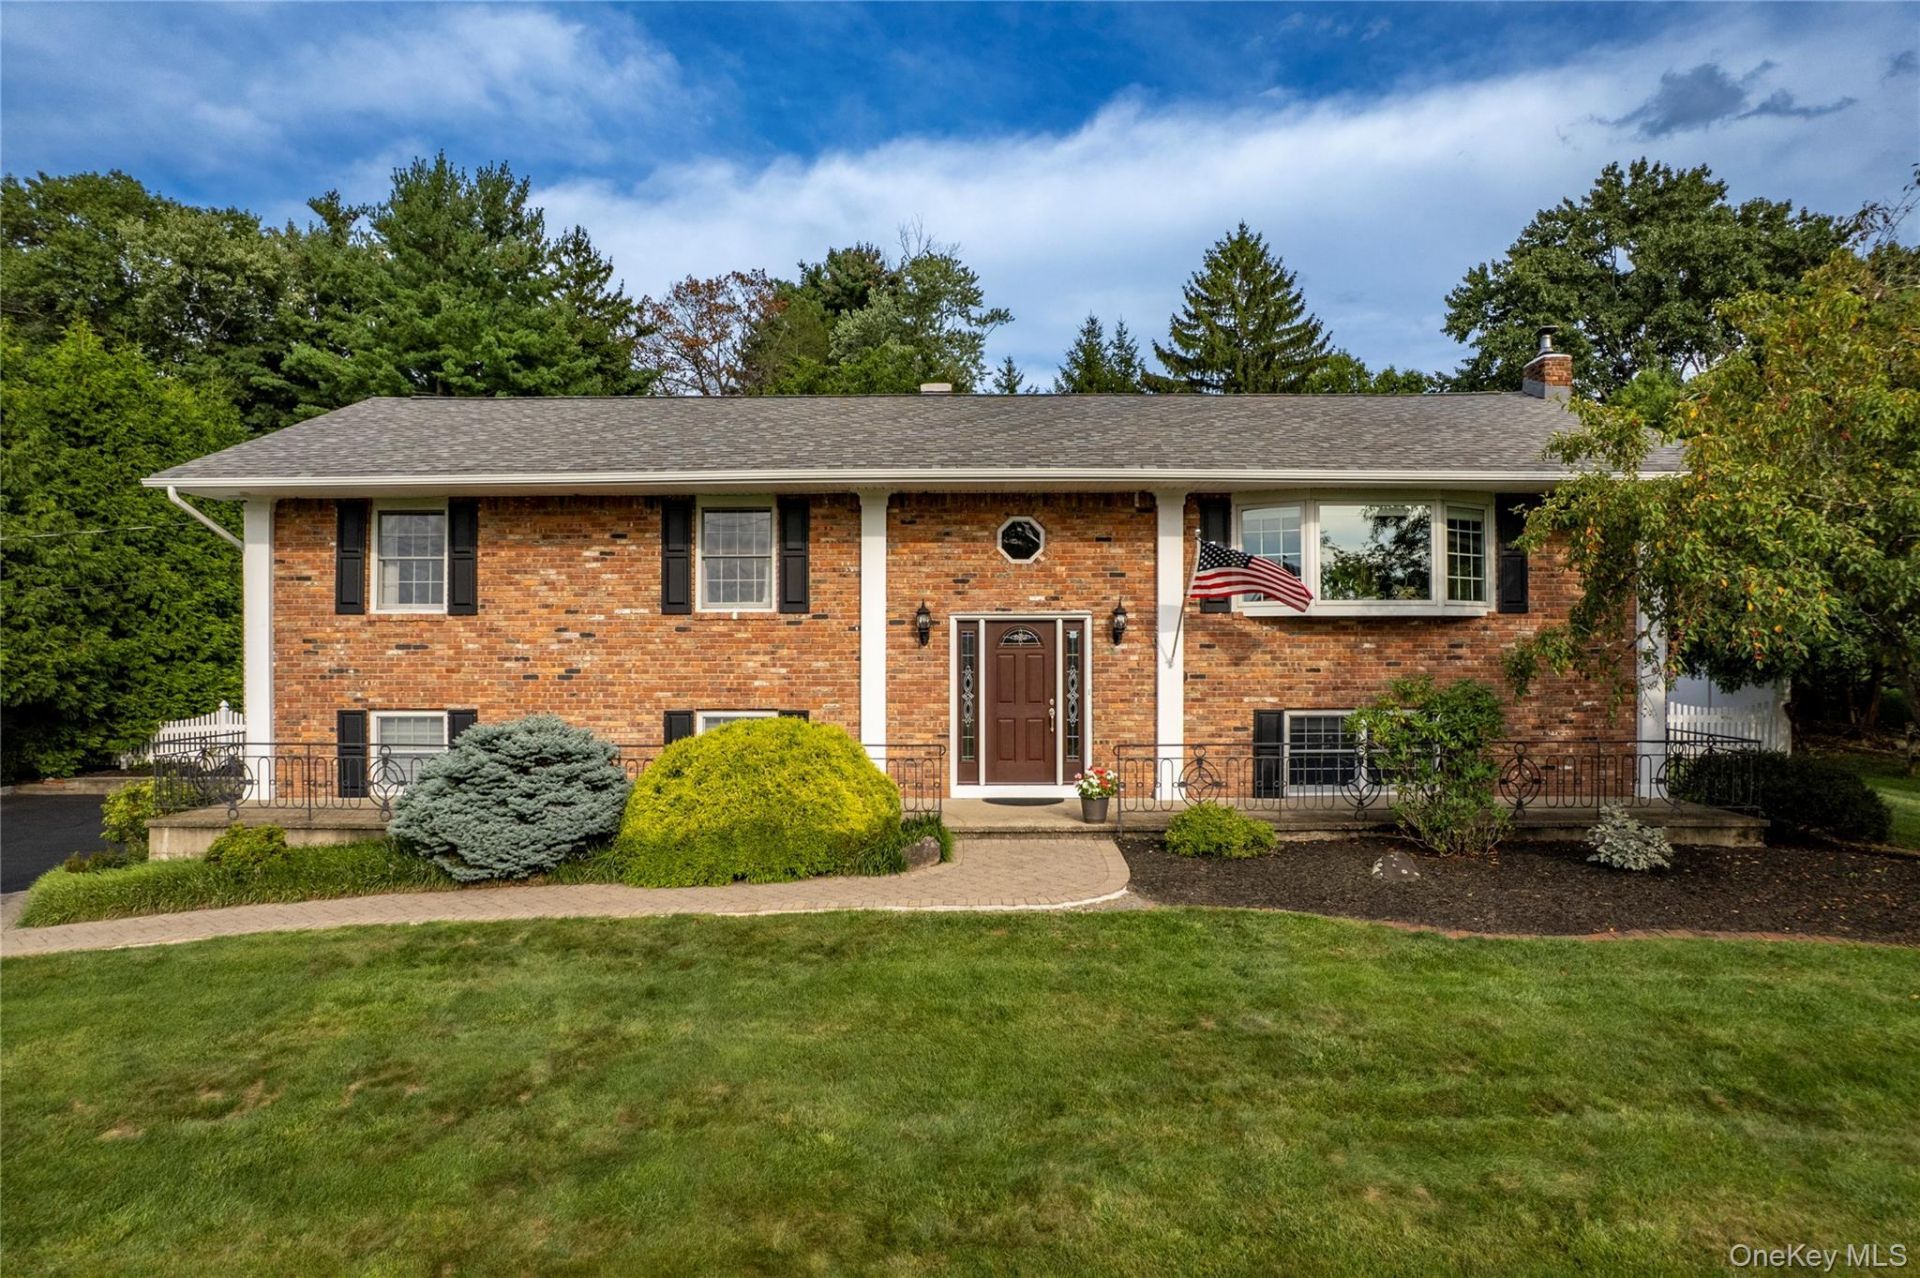
Set on more than one half acre of beautifully landscaped property in Valley Cottage, this spacious four to five bedroom, three full bath home offers generous room proportions, a flexible layout and exceptional indoor and outdoor living. An unusual full length masonry front porch spans the brick façade, creating a welcoming introduction and an inviting place to enjoy the setting. Inside, hardwood floors extend through the comfortable main living spaces, while the updated kitchen opens directly to an expansive deck overlooking the pool, gardens and broad rear lawn. The lower level greatly expands the versatility of the home, offering a huge family room with a handsome brick fireplace and wood burning insert, a bedroom, full bath and additional large bonus room, providing ample space for overnight or extended stay visitors, recreation, work or hobbies. A sliding glass door leads from this level to a covered patio and the beautifully landscaped backyard. The rear property is remarkably level, entirely usable and exceptionally private, with abundant space for play and gardening. The inground saltwater pool, enhanced in 2026 with a new liner and salt generator, is surrounded by a generous patio and independently fenced within the fully fenced rear yard. Lovely western sunsets complete the setting. Meaningful improvements include central air conditioning updated in 2026, new siding, replacement windows along the sides and rear, a Pella kitchen door and refrigerator in 2025, a boiler in 2023, and the roof and hot water heater in 2021. Abundant town and state parkland nearby offers wonderful opportunities for walking, hiking, cycling, fishing and other outdoor recreation. With substantial living space on both levels, thoughtful updates and outdoor areas designed to be truly enjoyed, 619 Russet Road is a very special offering.
Property Features
Property Type: Residential - Single Family
Cooling: Central Air
Fenced: Yes
Fireplaces: 1
Garage: 1
Heating: Hot Water, Natural Gas
Home Style: Hi Ranch
Lot Size: 0.57 Acres
Taxes: $20,075
Year Built: 1962
Amenities
Ceiling Fan(s)
Chandelier
Eat-in Kitchen
Entrance Foyer
Formal Dining
Granite Counters
Kitchen Island
Primary Bathroom
Washer/Dryer Hookup
Feature Descriptions
Appliances: Dishwasher, Dryer, Gas Range, Microwave, Refrigerator
Attic: Pull Stairs
Days on Site: 23
Exterior: Brick, Frame, Vinyl Siding
Fencing: Back Yard
Fireplace Y/N: Yes
Flooring: Carpet, Hardwood
Formal Dining: Yes
GarageY/N: Yes
Heating Zones: 3
House Faces: West
Lot Features: Back Yard, Front Yard, Landscaped, Private, Views
Number Of Kitchens: 1
On Market Date: 2026-09-10
Parcel Number: 392089-052-010-0001-050-000-0000
Parking Features: Driveway, Garage
Pool Features: Fenced, In Ground
Rental Term: Monthly
Rooms Total: 9
Sewer: Public Sewer
Swimming Pool: Yes
Utilities: Cable Connected, Electricity Connected, Natural Gas Connected, Sewer Connected, Trash Collection Public, Water Connected
Water: Public
Window Features: Double Pane Windows
Local Schools
High School: Nyack Senior High School
Middle School: Nyack Middle School
Elementary School: Liberty Elementary School
School District: Nyack
Estimate Your Payment
Estimated Payment
$ 6,352.60 per month $4,424.48 Principal & Interest $1,672.92 Property Tax $255.21 Homeowner's InsuranceChange Payment Information
Listed By / Shown By
Listing By
Agency Name: Wright Bros Real Estate Inc.
Agency Contact: 845-358-3050

Shown By
Agent Name: Sabrina Demiris
Agent Phone: Cell: (516) 547-2649
Agency Title: Coldwell Banker American Homes




Member Participants (and their affiliated licensees, if applicable) shall indicate on their websites that IDX information is provided exclusively for consumers’ personal non-commercial use, that it may not be used for any purpose other than to identify prospective properties consumers may be interested in purchasing, that the data is deemed reliable but is not guaranteed by MLS GRID, and that the use of the MLS GRID Data may be subject to an end user license agreement prescribed by the Member Participant’s applicable MLS if any and as amended from time to time. MLS GRID may, at its discretion, require use of other disclaimers as necessary to protect Member Participant, and/or their MLS from liability.
Based on information submitted to the MLS GRID. All data is obtained from various sources and may not have been verified by broker or MLS GRID. Supplied Open House Information is subject to change without notice. All information should be independently reviewed and verified for accuracy. Properties may or may not be listed by the office/agent presenting the information.
Privacy Policy / DMCA Notice / ADA Accessibility


This site is hosted, designed and copyright
© 1994 - 2026 by
Delta Media Group, Inc. -- Patent Pending --
619 Russet Road | MLS# 1043344
This single family home located at 619 Russet Road, Valley Cottage, NY 10989 is currently listed for sale with an asking price of $875,000. This property was built in 1962 and has 4 bedrooms and 3 full baths with 2300 sq. ft. Russet Road is located in the Apple Wood Manor subdivision within the Nyack school district. Search Apple Wood Manor real estate on sdemiris.cbamhomes.com today.