


BEDS3
BATHS3 full 2 partial
SQUARE FEET3,483
MLS#966174
STATUSActive
PROPERTY TYPEResidential - Single Family
SCHOOLPutnam Valley
Property Description
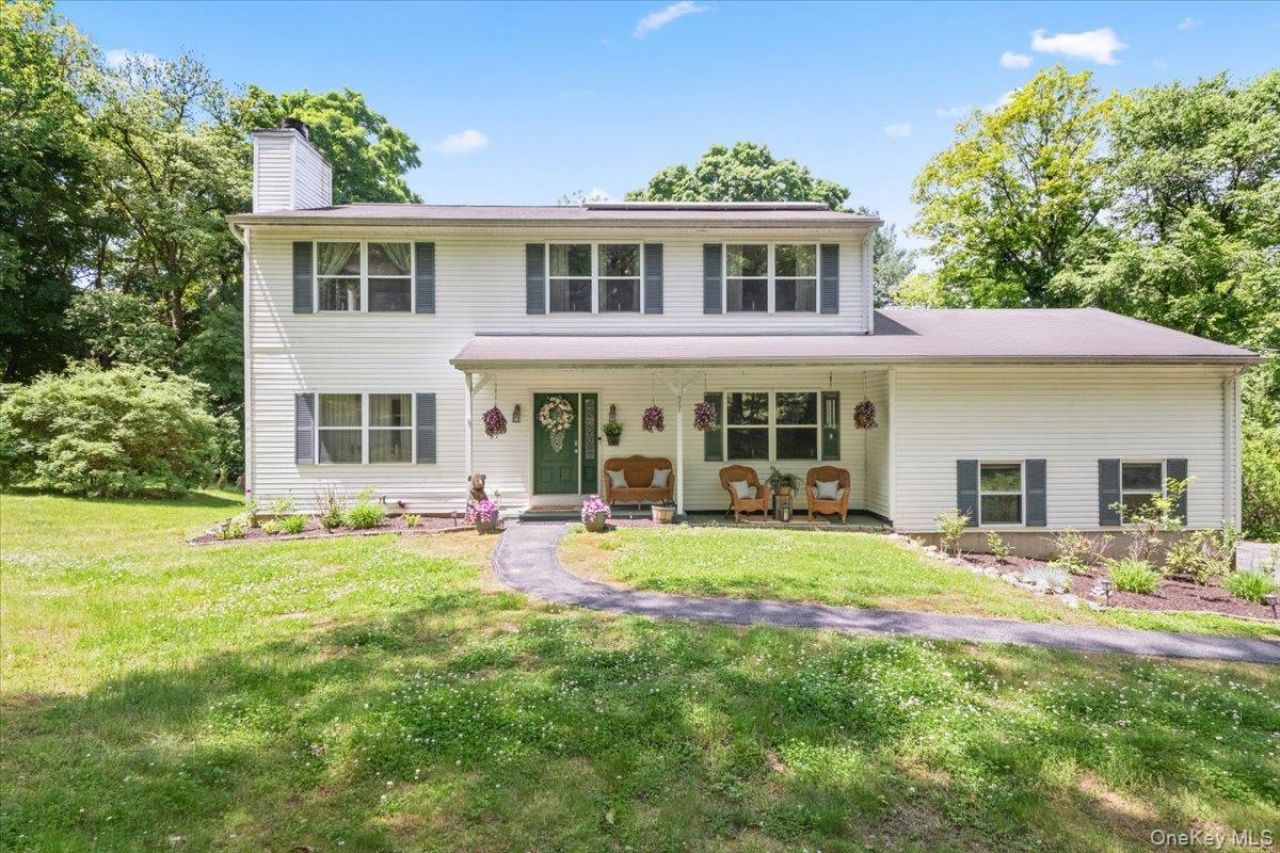
A home that truly checks every box has officially arrived in one of Cortlandt Manor's most desirable locations, perfectly paired with sought-after Putnam Valley Schools. Here, you get the best of both worlds - all the conveniences and amenities Cortlandt is loved for, including the incredible town pool, while still enjoying the peaceful beauty, privacy, and country charm that make the Valley so special. From the moment you arrive, this home simply feels welcoming. Deceptively spacious and beautifully laid out, this impressive home offers a whopping 3,483 square feet including the finished bonus room and expansive walk-out basement. While officially a 3-bedroom home, it lives effortlessly like a true 4-bedroom thanks to the enormous bonus room above the garage that serves perfectly as a private primary suite retreat complete with soaring ceilings, a walk-in closet, and a full bath with double vanity. Inside, warmth and comfort fill every space. The charming living room with a wood-burning fireplace flows seamlessly into a soothing family room, creating the perfect setting for everyday living and entertaining alike. The updated kitchen is absolutely gorgeous with crisp white cabinetry, granite countertops, stainless steel appliances, and sliders leading out to a scenic deck that feels like your own private escape. Just off the kitchen are a convenient laundry room and powder room, while a graceful opening carries the flow right into the formal dining room. The upper levels continue to impress. In addition to the bonus suite, the second floor features three spacious and sun-filled bedrooms, including another bedroom suite with its own private bath, soaking jet tub, and two closets. Two additional bright bedrooms and a beautifully maintained hall bath complete the level. And just when you think the home couldn't offer more, the incredible walk-out basement opens up endless possibilities. With approximately 750 additional square feet and another full bath, the space lives beautifully as an in-law setup and offers tremendous flexibility for extended family, guest quarters, recreation space, home offices, a gym, or whatever your lifestyle needs may be. The efficiency here is simply remarkable. Thanks to the solar panel system, electric bills average around just $25 per month, with even the highest bills staying around $100 monthly for a family of six. In today's world, that kind of efficiency is almost unheard of. The solar lease is only $136.91 per month, making this an incredibly smart and cost-effecti
Property Features
Property Type: Residential - Single Family
Basement: Yes
Basement: Finished, Full, Walk-Out Access
Cooling: Wall/Window Unit(s)
Fireplaces: 1
Garage: 2
Heating: Hot Water, Oil
Home Style: Colonial
Lot Size: 0.51 Acres
Taxes: $17,201
Year Built: 1993
Amenities
Crown Molding
Double Vanity
Eat-in Kitchen
Formal Dining
Granite Counters
High Speed Internet
His and Hers Closets
In-Law Floorplan
Kitchen Island
Open Kitchen
Primary Bathroom
Recessed Lighting
Soaking Tub
Storage
Walk-In Closet(s)
Washer/Dryer Hookup
Mailbox
Rain Gutters
Feature Descriptions
Appliances: Dishwasher, Dryer, Exhaust Fan, Gas Cooktop, Gas Oven, Gas Range, Microwave, Refrigerator, Stainless Steel Appliance(s), Washer, Oil Water Heater
Attic: Partial, Storage
Days on Site: 1
Exclusions: basement refrigerator, mudroom all in one washer/dryer
Exterior: Frame
Fireplace Features: Living Room, Wood Burning Stove
Fireplace Y/N: Yes
Flooring: Hardwood, Tile, Vinyl
Formal Dining: Yes
GarageY/N: Yes
Heating Zones: 4
Included In Taxes: Trash
Inclusions: refrigerator, stove, microwave, dishwasher, washer and dryer in basement, light fixtures, blinds, curtains
Laundry: Electric Dryer Hookup, In Basement, Laundry Room, Multiple Locations, Other, Washer Hookup
Lot Features: Back Yard, Cul-De-Sac, Front Yard, Landscaped, Near Golf Course, Near Public Transit, Near School, Near Shops, Private
On Market Date: 2026-05-28
Parcel Number: 2289-013-013-00001-000-0019
Parking Features: Attached
Parking Total: 6
Patio And Porch: Deck, Porch
Rental Term: Monthly
Rooms Total: 10
Security: yes
Security Features: Security System
Sewer: Septic Tank
Utilities: Cable Connected, Electricity Connected, Phone Connected, Propane, Trash Collection Public, Water Connected
Water: Public
Local Schools
High School: Putnam Valley High School
Middle School: Putnam Valley Middle School
Elementary School: Putnam Valley Elementary School
School District: Putnam Valley
Estimate Your Payment
Estimated Payment
$ 5,653.16 per month $3,989.61 Principal & Interest $1,433.42 Property Tax $230.13 Homeowner's InsuranceChange Payment Information
Listed By / Shown By
Listing By
Agency Name: RE/MAX Classic Realty
Agency Contact: 914-243-5200

Shown By
Agent Name: Sabrina Demiris
Agent Phone: Cell: (516) 547-2649
Agency Title: Coldwell Banker American Homes




Member Participants (and their affiliated licensees, if applicable) shall indicate on their websites that IDX information is provided exclusively for consumers’ personal non-commercial use, that it may not be used for any purpose other than to identify prospective properties consumers may be interested in purchasing, that the data is deemed reliable but is not guaranteed by MLS GRID, and that the use of the MLS GRID Data may be subject to an end user license agreement prescribed by the Member Participant’s applicable MLS if any and as amended from time to time. MLS GRID may, at its discretion, require use of other disclaimers as necessary to protect Member Participant, and/or their MLS from liability.
Based on information submitted to the MLS GRID. All data is obtained from various sources and may not have been verified by broker or MLS GRID. Supplied Open House Information is subject to change without notice. All information should be independently reviewed and verified for accuracy. Properties may or may not be listed by the office/agent presenting the information.
Privacy Policy / DMCA Notice / ADA Accessibility


This site is hosted, designed and copyright
© 1994 - 2026 by
Delta Media Group, Inc. -- Patent Pending --
27 Pugsley Parkway | MLS# 966174
This single family home located at 27 Pugsley Parkway, Cortlandt Manor, NY 10567 is currently listed for sale with an asking price of $789,000. This property was built in 1993 and has 3 bedrooms and 3 full and 2 partial baths with 3483 sq. ft. Pugsley Parkway is located within the Putnam Valley school district. Search Cortlandt Manor real estate on sdemiris.cbamhomes.com today.