


BEDS3
BATHS2 full
SQUARE FEET1,252
MLS#1003241
STATUSActive
PROPERTY TYPEResidential - Single Family
SCHOOLWappingers
Property Description
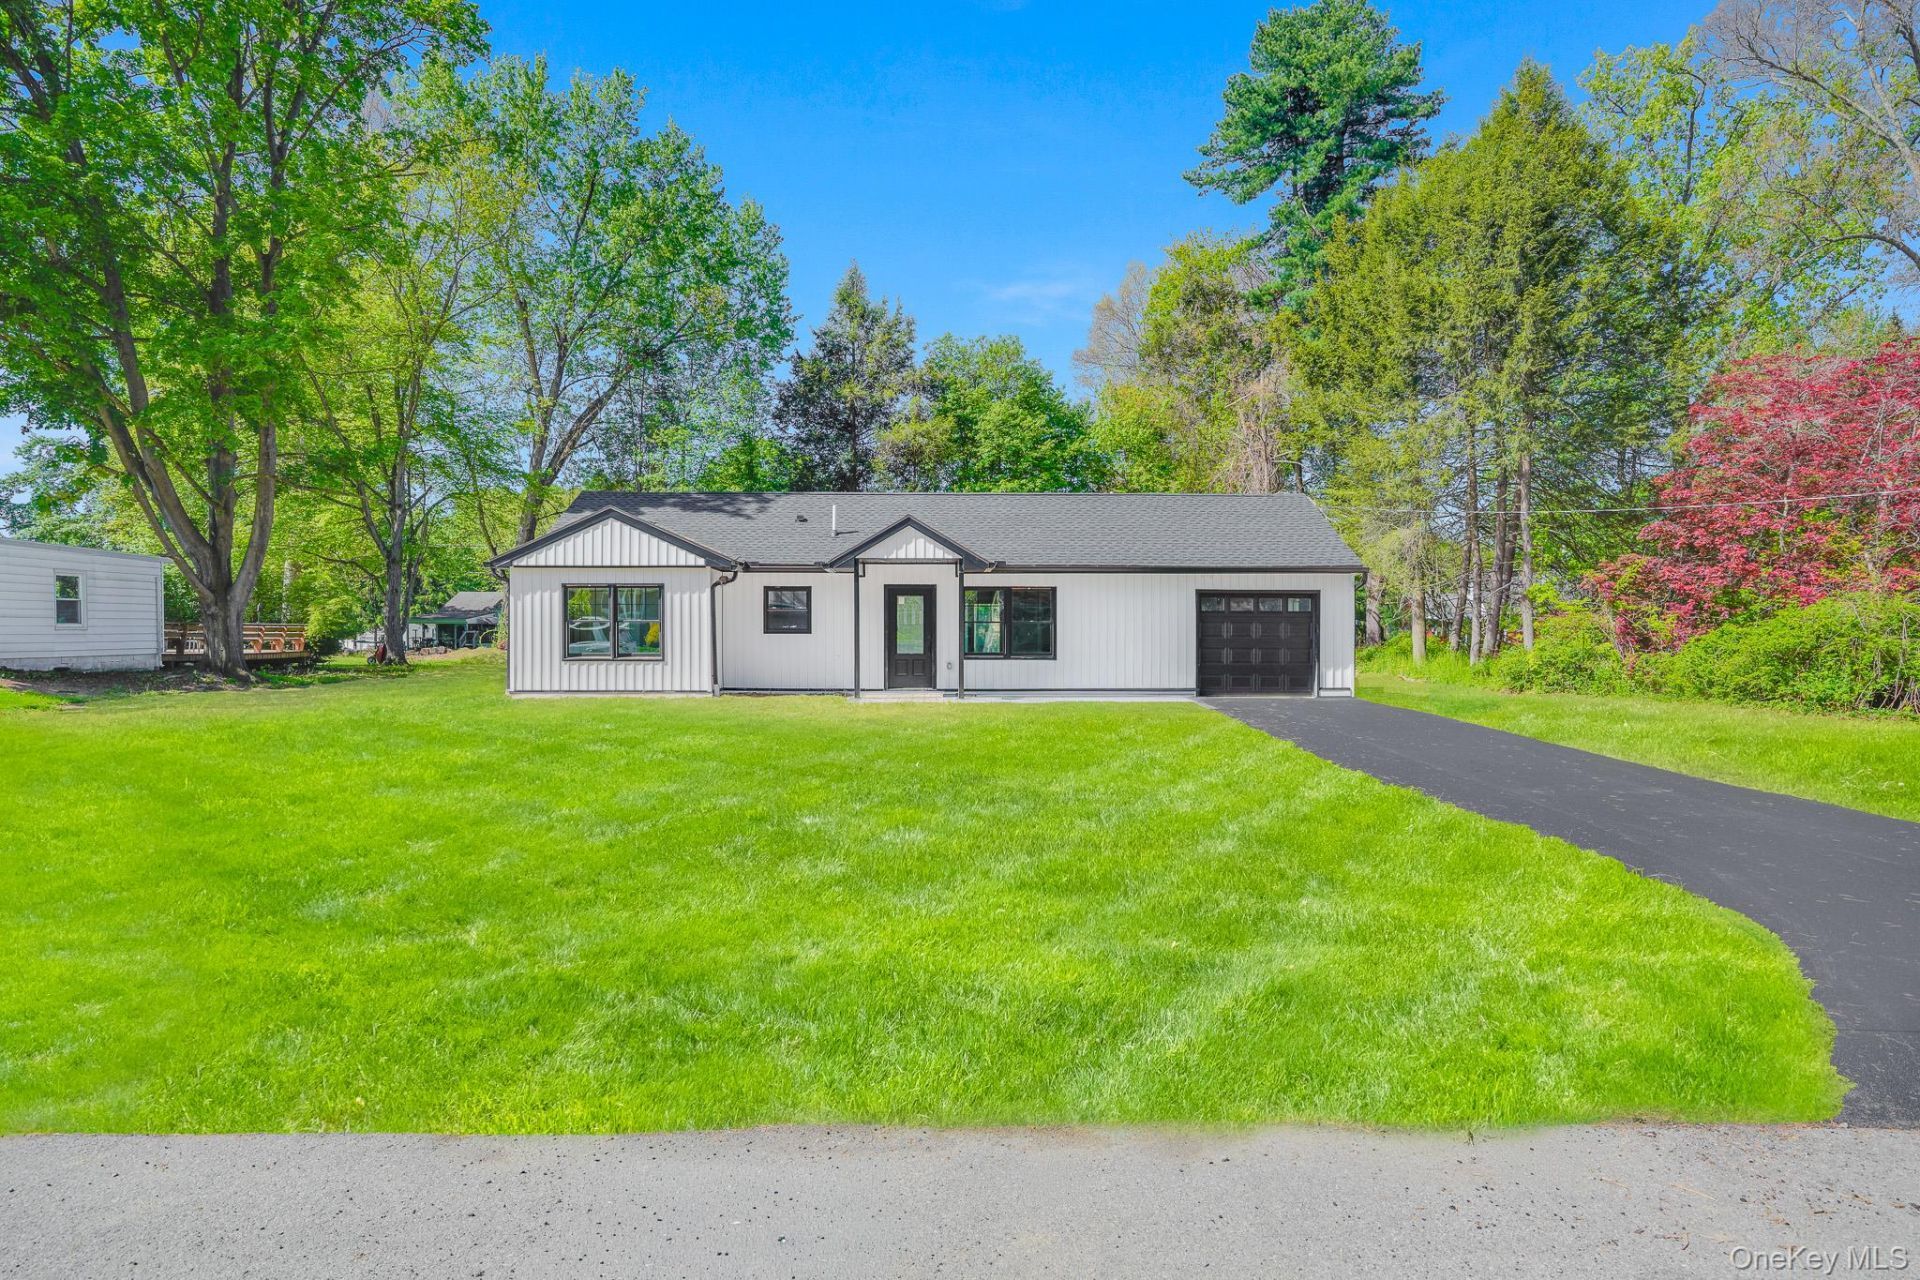
Welcome to 10 Rowley Rd Town of Poughkeepsie, Wappingers Schools - Completely Reimagined Ranch in Prime Poughkeepsie Location. Step into this stunningly renovated single-level ranch that lives like new construction. Every detail has been thoughtfully updated from the ground up, offering modern luxury and worry-free living for years to come. A True Top-to-Bottom Transformation. This isn't your typical renovation - it's a complete rebuild. The home features a brand-new foundation, roof, plumbing, heating, and electrical systems, along with central air conditioning and a brand-new septic system. With all major mechanicals brand new, this home offers the peace of mind of new construction with the character and established setting of a beloved neighborhood. Bright, Open-Concept Living. The heart of the home is a spectacular open-concept living, dining, and kitchen area with soaring vaulted ceilings, recessed lighting, and gleaming new hardwood floors throughout. Oversized windows and sliding glass doors flood the space with natural light and lead to your private backyard retreat. Chef-Worthy Kitchen. The brand-new gourmet kitchen is a showstopper, featuring: Crisp white shaker cabinetry with crown molding, Stunning quartz countertops with waterfall-edge center island, Designer grey subway tile backsplash, Brand-new stainless steel appliance suite including French-door refrigerator, range, stainless farmhouse sink, dishwasher, and chimney-style hood, Statement linear pendant lighting, Seamless flow to dining and living areas - perfect for entertaining, Comfortable Bedrooms & Spa-Inspired Baths. Three generously sized bedrooms feature hardwood floors, recessed lighting, fresh paint, and ample closet space. The primary suite offers a walk-in closet and a private en-suite bath with custom-tiled walk-in shower, glass enclosure, and modern matte black fixtures. The second full bath continues the spa-like aesthetic with a quartz-topped vanity, designer tile, and contemporary finishes. Outdoor Living: Enjoy a brand-new paver patio overlooking a generous, level backyard surrounded by mature trees - ideal for summer barbecues, gardening, or simply relaxing. The attached 1-car garage features a new garage door provides convenient direct access & new driveway. Bonus Space: A full unfinished basement offers tremendous storage and expansion potential - finish it for a media room, gym, home office, or in-law suite. Unbeatable Location. Tucked away on a quiet street yet remarkably convenient: Just off V
Property Features
Property Type: Residential - Single Family
Basement: Full, Storage Space
Basement: Yes
Cooling: Central Air, Ductwork, Electric
Garage: 1
Heating: Ducts, Heat Pump
Home Style: Ranch
Lot Size: 0.45 Acres
Taxes: $8,150
Year Built: 1950
Amenities
First Floor Bedroom
First Floor Full Bath
Eat-in Kitchen
Kitchen Island
Open Floorplan
Open Kitchen
Primary Bathroom
Recessed Lighting
Washer/Dryer Hookup
Feature Descriptions
Appliances: Dishwasher, Electric Water Heater
Attic: Crawl
Building Area Total: 2253
Exterior: Foam Insulation, Vinyl Siding
Flooring: Hardwood
GarageY/N: Yes
Laundry: Electric Dryer Hookup, Washer Hookup
On Market Date: 2026-05-27
Parcel Number: 134689-6159-04-684283-0000
Parking Features: Driveway, Garage
Rental Term: Monthly
Rooms Total: 4
Sewer: Septic Tank
Utilities: Electricity Connected, Water Connected
Water: Public
Local Schools
High School: Roy C Ketcham Senior High Sch
Middle School: Wappingers Junior High School
Elementary School: Oak Grove Elementary School
School District: Wappingers
Estimate Your Payment
Estimated Payment
$ 3,080.51 per month $2,270.39 Principal & Interest $679.17 Property Tax $130.96 Homeowner's InsuranceChange Payment Information
Listed By / Shown By
Listing By
Agency Name: KW MidHudson
Agency Phone: 914-962-0007

Shown By
Agent Name: Sabrina Demiris
Agent Phone: Cell: (516) 547-2649
Agency Title: Coldwell Banker American Homes




Member Participants (and their affiliated licensees, if applicable) shall indicate on their websites that IDX information is provided exclusively for consumers’ personal non-commercial use, that it may not be used for any purpose other than to identify prospective properties consumers may be interested in purchasing, that the data is deemed reliable but is not guaranteed by MLS GRID, and that the use of the MLS GRID Data may be subject to an end user license agreement prescribed by the Member Participant’s applicable MLS if any and as amended from time to time. MLS GRID may, at its discretion, require use of other disclaimers as necessary to protect Member Participant, and/or their MLS from liability.
Based on information submitted to the MLS GRID. All data is obtained from various sources and may not have been verified by broker or MLS GRID. Supplied Open House Information is subject to change without notice. All information should be independently reviewed and verified for accuracy. Properties may or may not be listed by the office/agent presenting the information.
Privacy Policy / DMCA Notice / ADA Accessibility


This site is hosted, designed and copyright
© 1994 - 2026 by
Delta Media Group, Inc. -- Patent Pending --
10 Rowley Road | MLS# 1003241
This single family home located at 10 Rowley Road, Poughkeepsie, NY 12601 is currently listed for sale with an asking price of $449,000. This property was built in 1950 and has 3 bedrooms and 2 full baths with 1252 sq. ft. Rowley Road is located within the Wappingers school district. Search Poughkeepsie real estate on sdemiris.cbamhomes.com today.